What Is an Artificial Plant Wall and How Does It Work?
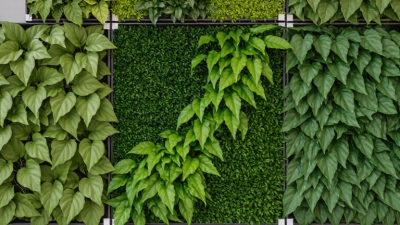
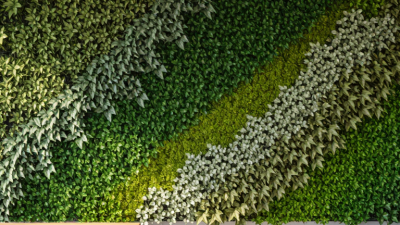
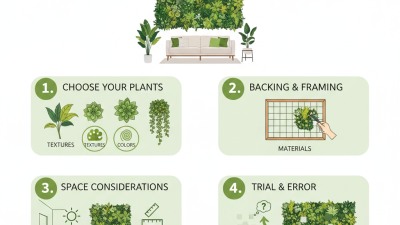
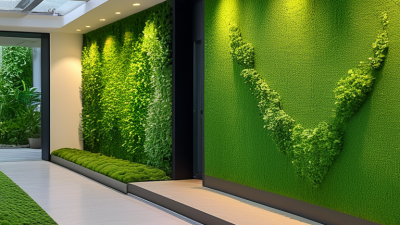
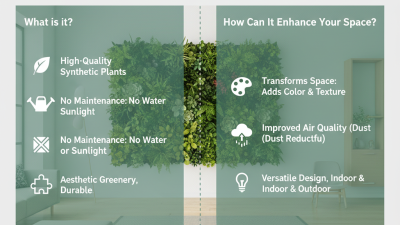
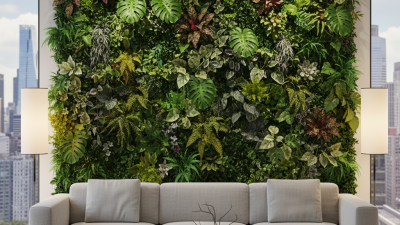
An Artificial Plant Wall is a decorative vertical system made from synthetic foliage, backing panels, frames, and mounting hardware. It imitates a living green wall without soil, irrigation, or sunlight. The structure usually begins with a rigid PVC, metal, or composite frame. Manufacturers then attach polyethylene leaves, stems, flowers, and moss-like textures. Some systems use interchangeable panels. Others use custom-cut sections for curved walls, reception counters, restaurants, or retail displays.
According to Grand View Research, the global artificial plants market was valued at approximately USD 2.28 billion in 2022. Its report also projects continued growth through 2030, supported by commercial interior design and low-maintenance décor demand. This trend explains the popularity of Artificial Plant Wall installations in offices, hotels, and hospitality spaces. They provide visual greenery where natural light, water access, or maintenance staff may be limited. The International WELL Building Institute also emphasizes biophilic design as a factor in healthier, more engaging environments. However, synthetic greenery should not be presented as a replacement for living plants. It does not photosynthesize, improve air quality, or regulate humidity.
The working principle is simple. Panels are measured, connected, secured, and inspected for gaps. High-quality products may include UV-resistant materials, flame-retardant testing, and realistic color variation. Dust still collects on the leaves. It needs cleaning. Product claims require careful checking because quality differs widely between suppliers. A convincing wall depends on depth, lighting, texture, and installation accuracy. In practice, even a premium design can look artificial when the foliage repeats too visibly. That limitation deserves attention before purchase.
Definition: Artificial Plant Walls, Modules, and Typical kg/m² Loads
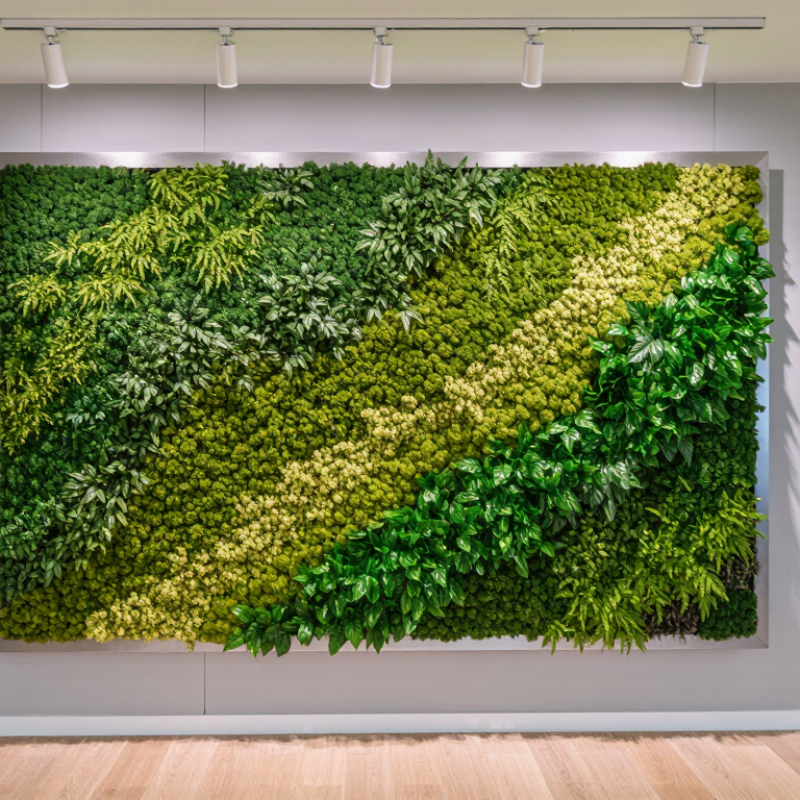
An artificial plant wall is a vertical decorative system made from synthetic foliage, backing panels, and mounting hardware. It creates a green appearance without soil, irrigation, or plant growth. Most systems use modular sections, often measuring 50 × 50 cm or 100 × 100 cm. Each module can contain mixed leaf shapes, stems, and flexible branches.
The total weight depends on the foliage density, panel material, frame, and fixings. A light artificial wall may weigh about 3–6 kg/m². Medium-density systems commonly reach 7–12 kg/m². Dense panels with reinforced backing can exceed 15 kg/m². These figures describe dead load only. They do not include unusual wind pressure, hanging decorations, or uneven support conditions.
Installation starts with a suitable wall assessment. The modules are attached to a frame, rails, or prepared fixing points. Small gaps may reveal the backing, so careful alignment matters. In real projects, installers should weigh a sample module before final calculations. Catalog figures can be optimistic. A neat estimate can still be wrong. Masonry, timber, and lightweight partitions each require different anchors. Moisture-resistant materials also help in humid interiors, although artificial foliage still collects dust. Cleaning access should be planned near corners and lower panels. The wall may look effortless, but its safety depends on every hidden connection.
What Is an Artificial Plant Wall and How Does It Work?
Representative dry installed loads for common artificial plant wall assemblies, including foliage, backing panels, and basic mounting components.
Artificial plant walls use synthetic foliage fixed to modular panels, mesh, or rigid backing systems. The typical installed load depends on foliage density, panel construction, frame weight, and the fixing method. The values shown are representative midpoints for dry systems; structural supports should always be checked against the exact product specification and wall condition.
How They Work: Frames, Anchors, Foliage, and Backing Layers
An artificial plant wall is a layered decorative system, not simply foliage glued to a surface. Its frame creates the main structure and keeps each panel aligned. Lightweight metal or treated timber frames are common choices. The frame should match the wall’s condition and the expected load.
Anchors connect this structure to the building. Their selection depends on whether the surface is concrete, brick, drywall, or another material. A weak anchor can cause movement, uneven gaps, or complete panel failure. Installers should check spacing, screw depth, and the wall’s hidden services before drilling. This step feels slow, but it protects the finished display.
The foliage usually arrives as flexible panels or separate stems. Panels lock together, while stems fill visible seams and soften straight edges. Behind them, a backing layer hides the wall and improves visual depth. It may also support drainage, ventilation, or cable management in certain installations. Some backing materials resist moisture, but none should be treated as waterproof without verified specifications.
The wall may look complete too early. Step back, inspect the corners, and adjust crowded leaves or exposed joints. That small correction often makes the surface feel more natural. Regular checks are still needed, especially in public areas, where loose panels, dust, and fading can develop unnoticed.
Performance Metrics: UV Rating, Lux Levels, Coverage, and Maintenance
An artificial plant wall uses molded foliage, a backing system, and mounting hardware to create a stable vertical display. It needs no irrigation, soil, or sunlight. However, sunlight still matters because ultraviolet exposure can fade leaves and weaken polymers.
“UV rated” is not a universal performance grade. Ask for the test method, exposure duration, and color-change results. ASTM G154 Cycle 1 uses UVA-340 exposure for eight hours at 60°C, followed by four hours of condensation at 50°C. This gives a useful comparison, but it does not perfectly reproduce every building façade. ISO 4892-3 also supports controlled fluorescent-UV testing. Real windows remain unpredictable.
Lux measures visible illumination, not UV resistance. EN 12464-1 lists 100 lux for many circulation areas and 500 lux for office workstations. A plant wall near a lobby may need only visual accent lighting, while a workplace requires stronger, controlled illumination. Measure lux at leaf height, near the floor, and at both wall edges. Small gaps can look obvious under bright light. Coverage should include the actual finished area, not only the panel size. Record dimensions, seams, corner returns, and trim. Maintenance usually involves low-suction dusting and a damp microfiber cloth every one to three months. Inspect fading, loose stems, and exposed backing twice yearly. One practical mistake is treating “low maintenance” as “no maintenance.” Dust still changes texture, color, and perceived coverage.
Safety Benchmarks: ASTM E84, EN 13501-1, Moisture, and Fire Risk
An artificial plant wall uses synthetic leaves, stems, and a supporting panel to create a green feature without watering or sunlight. Its safety depends on more than appearance. Materials, backing layers, adhesives, and installation gaps can all affect fire behavior. A realistic wall may feel harmless, but it still contains combustible components.
ASTM E84 measures surface flame spread and smoke development under specific test conditions. EN 13501-1 classifies construction products by reaction to fire, often using broader performance categories. These standards are not interchangeable. A certificate for one material does not automatically approve the complete wall system.
Moisture also matters. Condensation behind a dense panel can damage surfaces, encourage mold, or weaken adhesives. Fire risk may increase when dust collects around lighting, wiring, or poorly ventilated cavities. Test evidence helps, but it is not a guarantee.
Tips: Request current test reports for the exact product and backing assembly. Check whether the report covers the finished installation, not only individual leaves. Keep clearance from heaters, lamps, and electrical equipment. Inspect hidden edges after humid seasons. Ask a qualified installer to review ventilation and local requirements. I would not rely on a verbal “fire-resistant” claim alone. Even careful specifications can miss site conditions. Imagine a damp wall behind the foliage; that unseen space deserves attention.